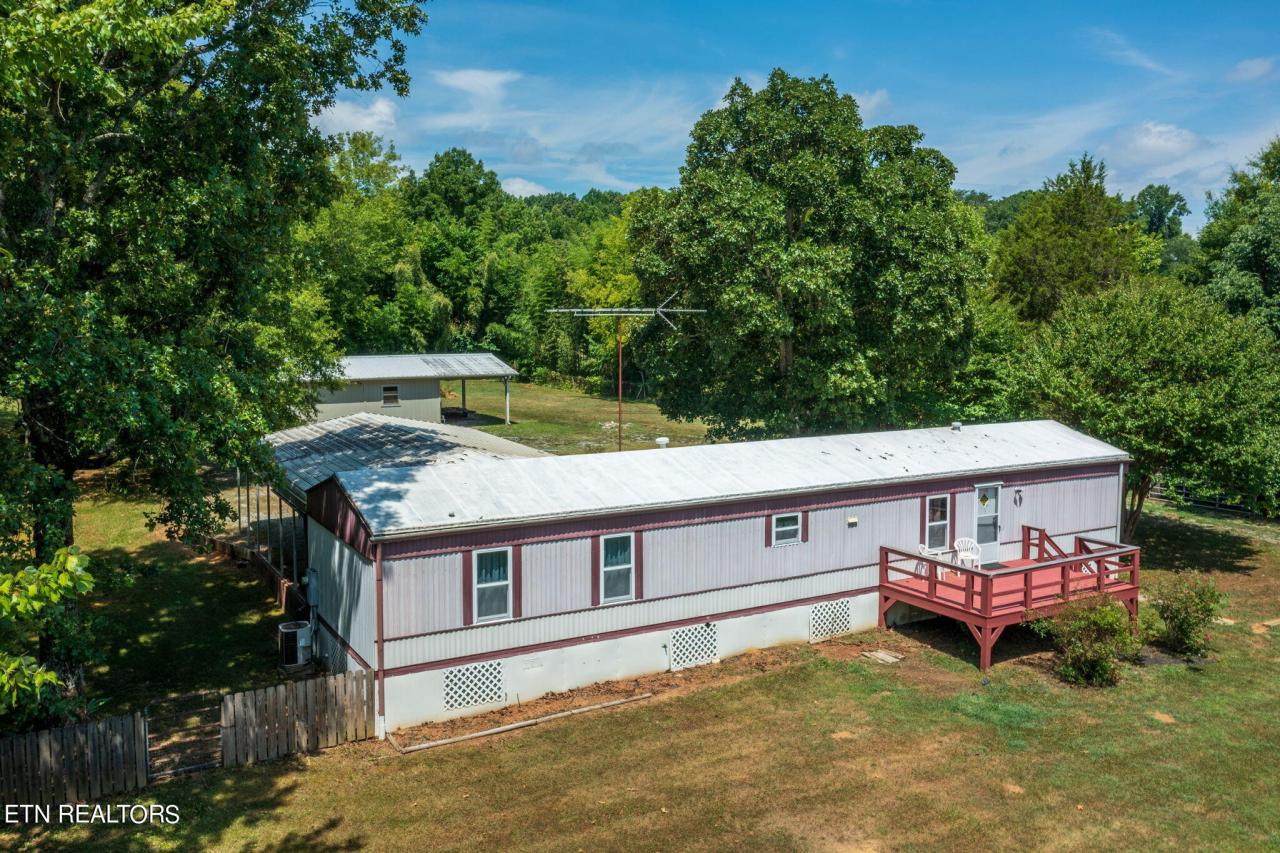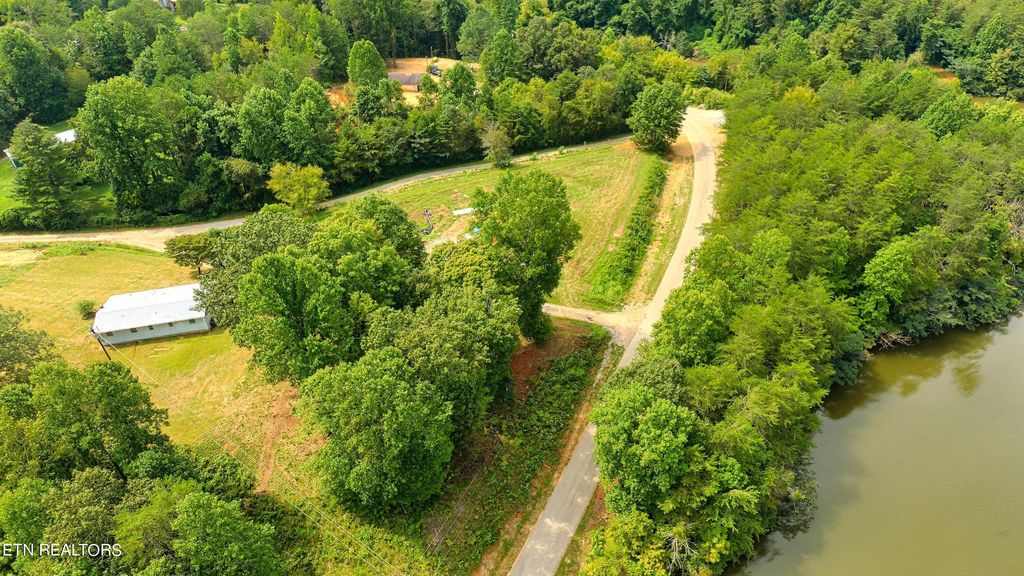

2203 Big Gully Rd, Maryville, TN
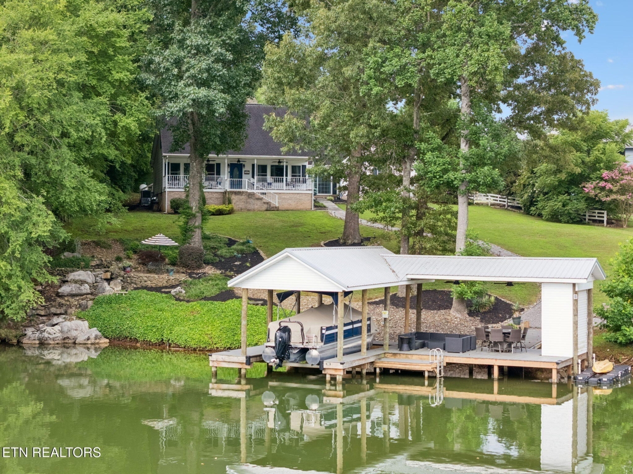
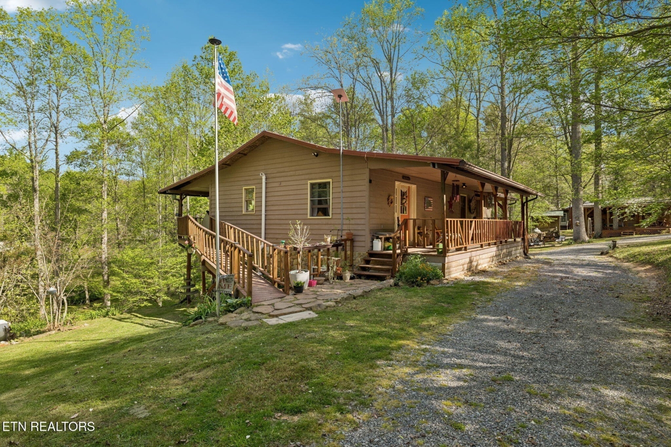
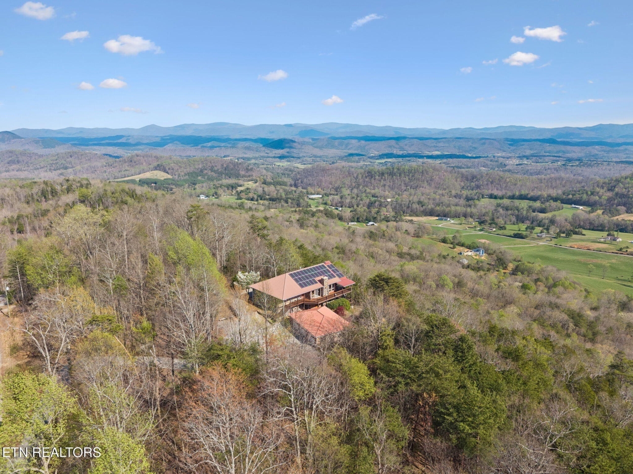
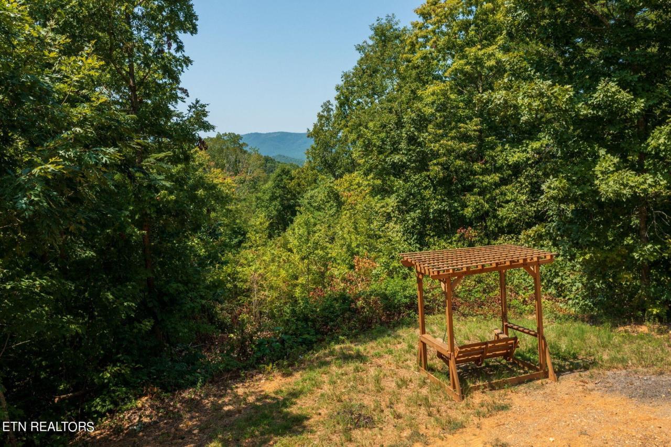
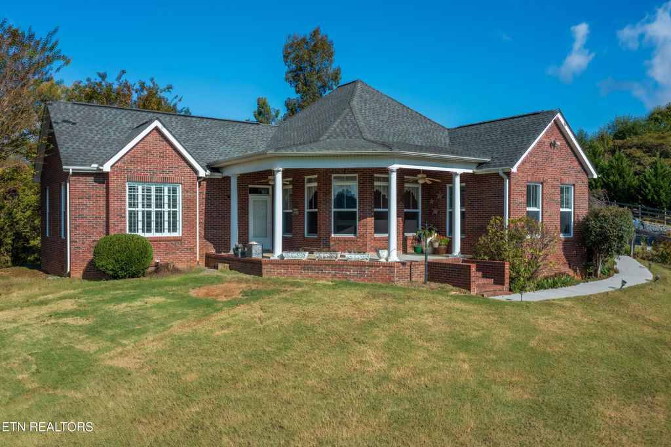
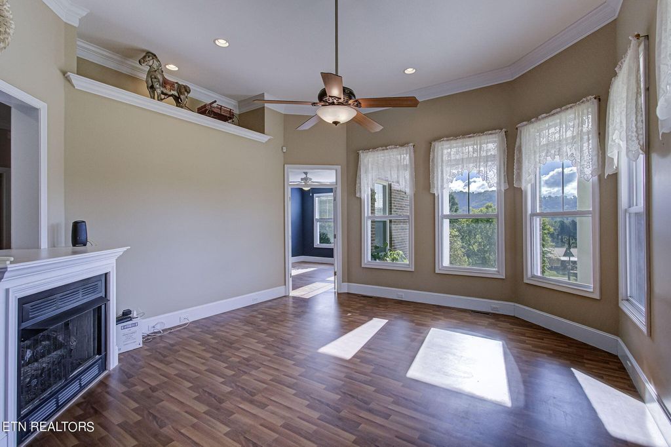
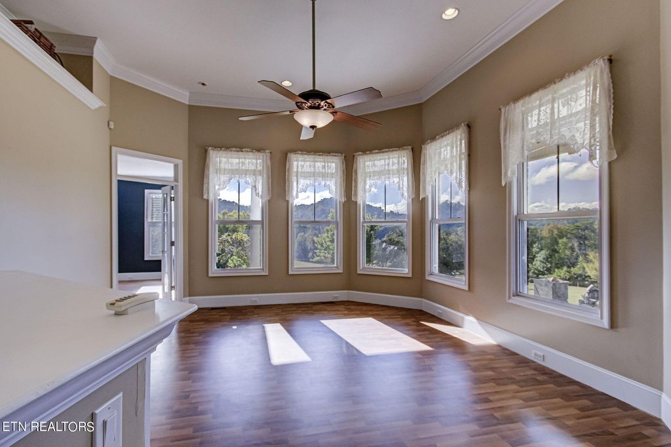
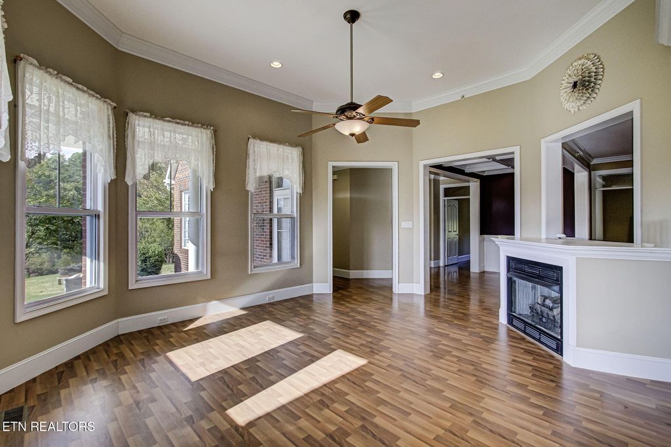
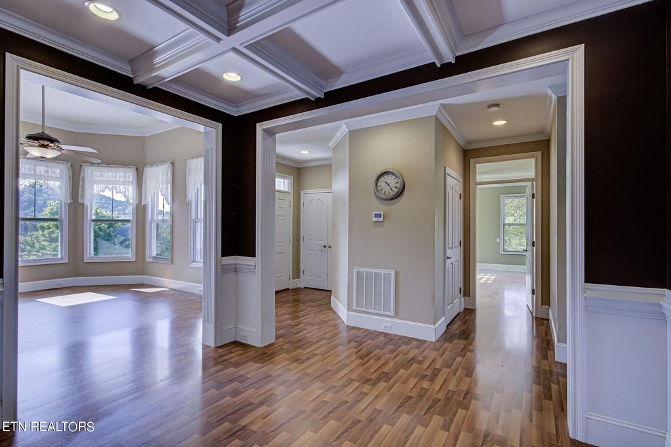
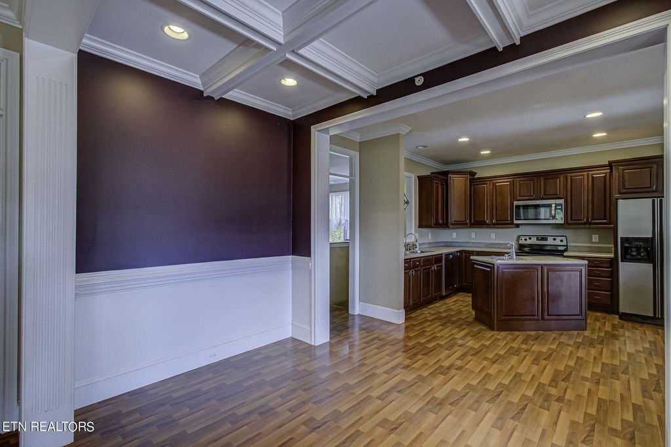
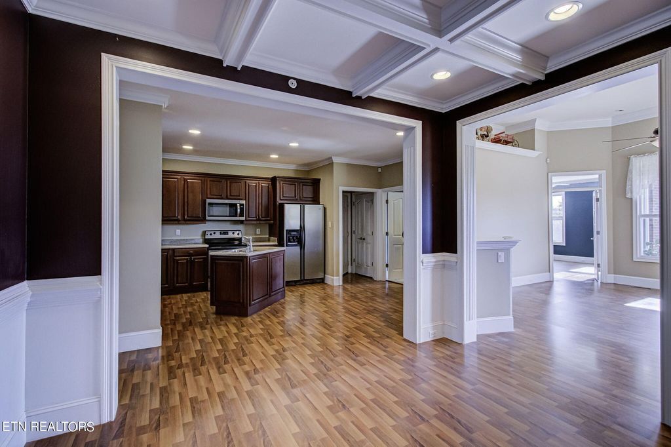
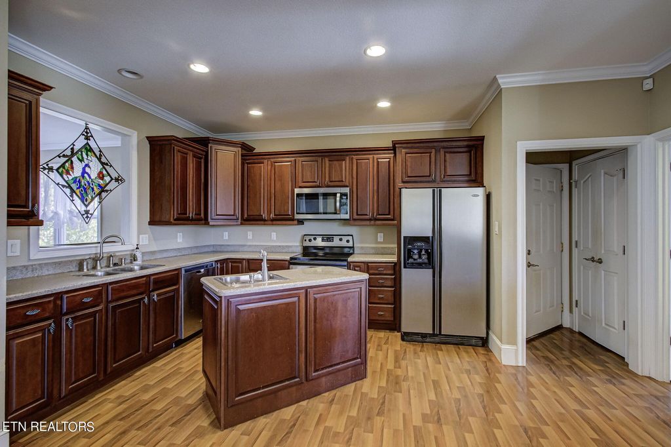
This exceptional custom estate on 7.26 acres offers a brick basement ranch home, featuring 3 bedrooms, 3 full baths, crown molding throughout the main level, and a propane-fueled gas fireplace. The property includes a 4 stall barn with cement aisle way and stall mats, an attached storage/carport, a run-in shelter, and 3 structures for additional farm animals. The pasture and yard are fully fenced with 2 gazebos - one with a spa and privacy curtains. A Master gardener's curated landscaping adds beauty with various trees and bushes, including Crepe Myrtle, Rose of Sharon, Hydrangeas, Butterfly bushes, multiple Blueberries, Pear Tree, Apple Tree, etc. There are 2 storage sheds, and picnic table conveys. Walkout basement could be a separate living area with space for kitchen to be added, family room, utility/storage room, and room used as bedroom. Alarm system and sprinklers in case of fire throughout home. Buyer to verify all facts. The property is serviced by public water and underground electric, with the barn connected to a private well. High speed internet is available. Close to Little Tennessee River, marinas, Fort Loudon State Park, Tail of the Dragon or Foothills Parkway for motorcycle riding or driving for sight seeing, Baker's Creek for hiking, hunting or horseback riding, and approximately 30 minutes to I 75 for your travels. Seller willing to leave dog training area/equipment, if desired. Ideal for serene living with spectacular sunrises and seasonal mountain views.
Property Details
| Property Type | Residential |
|---|---|
| Mls # | 1279803 |
| LotSize | 7.26 acres |
| Property Subtype | single-family home |
| Year Built | 2005 |
| Basement | Finished |
| Living Area | 3138 Square Feet |
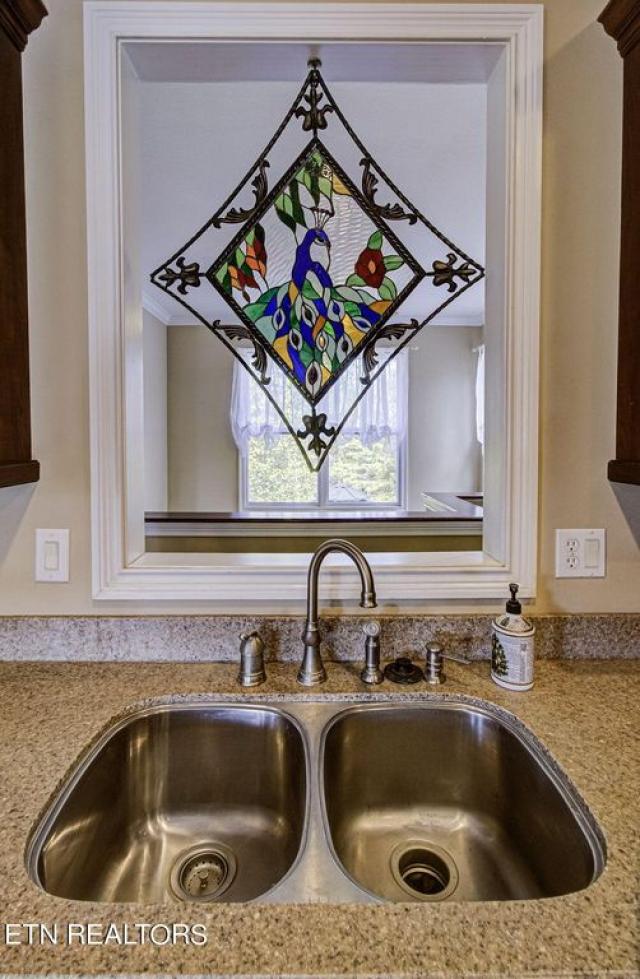
| Appliances | Dishwasher, Disposal, Microwave, Refrigerator, Self Cleaning Oven, Other |
| Heating | Central, Electric |
| Air Conditioning | Central Air, Ceiling Fan(s) |
| Heating Fuel | Central |
| Number of Fireplaces | 1 |
| Fireplace | Gas |
| Window | Insulated Windows, Drapes |
| Door | Storm Door(s) |
| Flooring | Laminate, Carpet, Tile |
| Floors | Laminate, Carpet, Tile |
| View | Country Setting |
| Security | Security Alarm, Smoke Detector(s) |
|---|---|
| Patio / Porch | Patio, Covered |
| Fencing | Wood, Yard |
| Other Structures | Gazebo |
| Number of Garage Spaces | 2 |
| Number of Covered Spaces | 2 |
| Parking Spaces | 2 |
| Parking | Attached |
| Sewer | Septic Tank |
| Property Subtype | Residential, Single Family Residence |
| Architecture | Traditional |
| Construction Materials | Brick, Frame |
| Parcel Number | 134 081.01 |
| City | Maryville |
| Community | Kyker Highlands |
| Jr High / Middle School | Carpenters |
| High School | William Blount |
| Building Area | 3138 Square Feet |
Photos
Get Top Dollar for Your Home
With Our 100+ Point Marketing Plan!
Learn how we will get your home:
- In front of and shown to more buyers
- Sold faster and for more money
- Sold on your terms without the hassle and stress

Real Estate Resource Center
Real Estate Reports for Home Owners, Sellers & Buyers!




Maps & Local
Schools
Print Brochure
View More Listings
Click the property below to view the virtual tour of each listing.